17905 8th Place W, Lynnwood, WA 98037
- $1,750,000
- 4
- BD
- 3
- BA
- 3,040
- SqFt



Listing courtesy of MLS4owners.com.
- List Price
- $1,750,000
- Status
- ACTIVE
- MLS#
- 2563071
- Days on Market
- 0
- Bedrooms
- 4
- Finished SqFt
- 3,040
- Area Total SqFt
- 3040
- Annual Tax Ammount
- 8746
- Lot Size (sq ft)
- 4,792
- Sewer
- Sewer Connected
Property Description
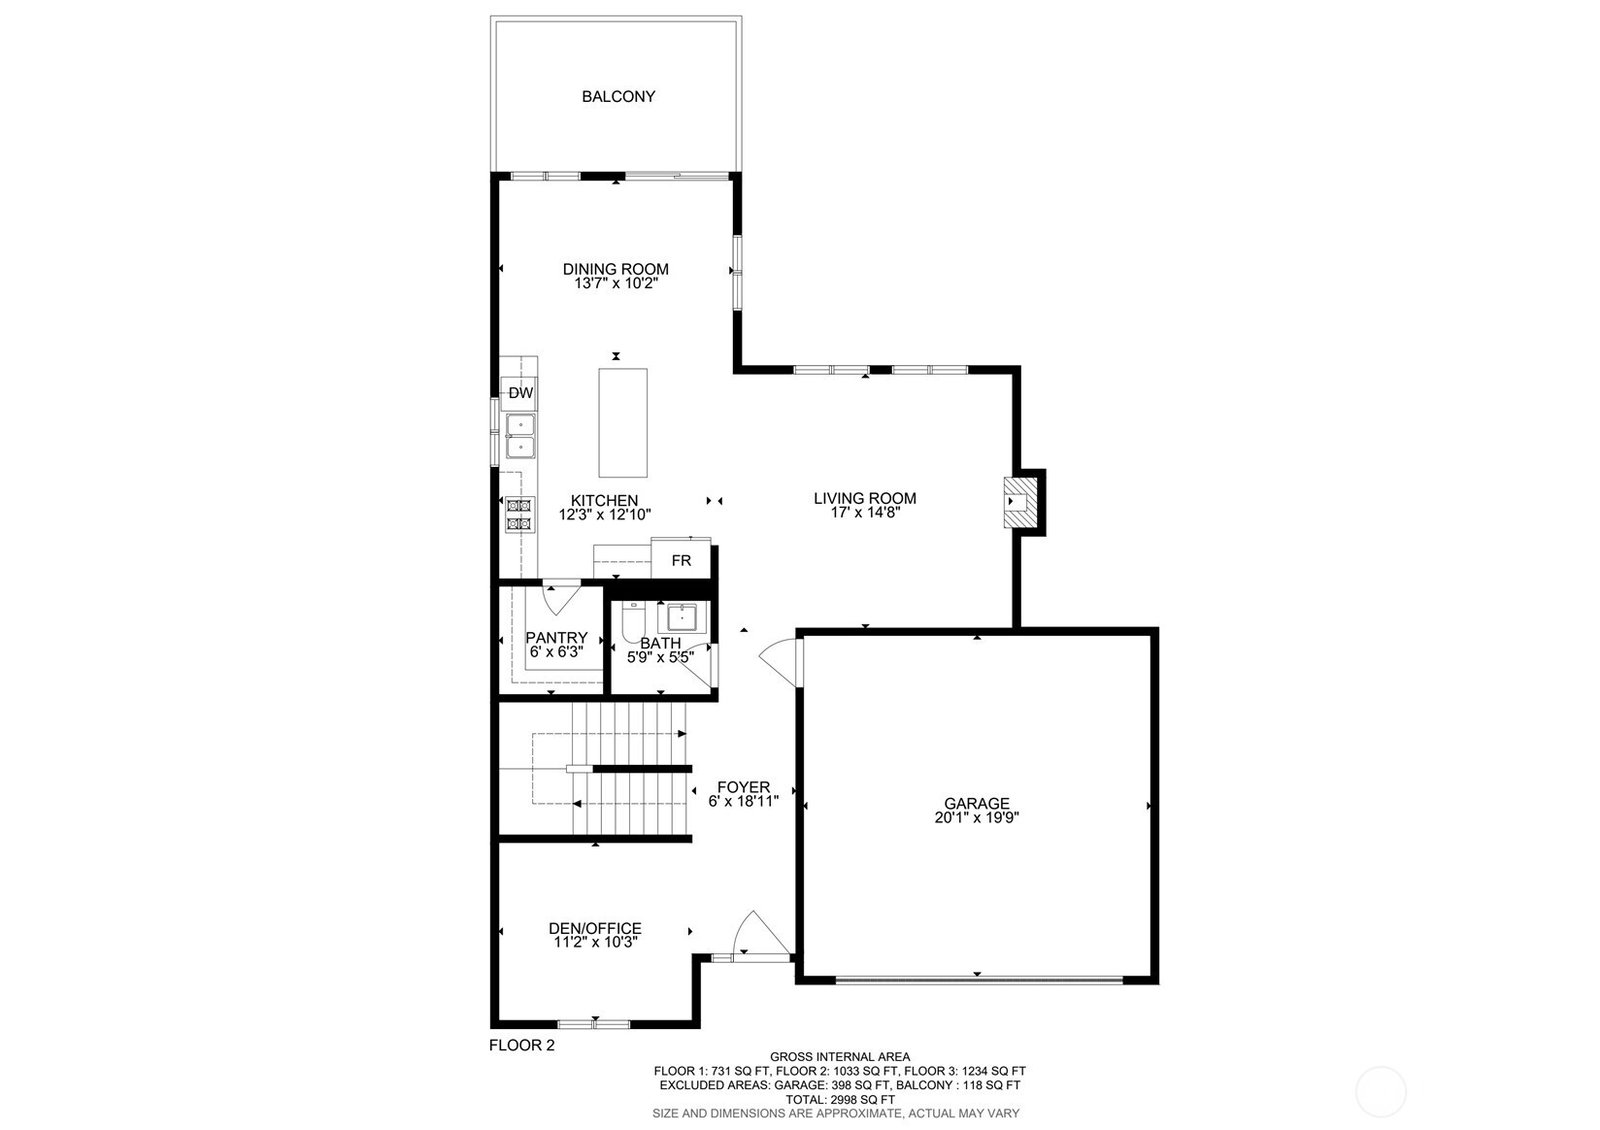
At the end of a quiet dead-end street, this turnkey single-owner 4-bedroom, 2.5 bath home unfolds as a private oasis framed by mature evergreens and landscaped grounds. Recently installed hardwood flooring flows across the main level, where a living room with gas fireplace opens to a light-filled kitchen and dining area. Rich cabinetry, granite counters, stainless appliances, an island, pantry storage, and real wood plantation shutters throughout the house create an inviting backdrop for everyday living and gatherings. A sliding door leads to an elevated deck overlooking the fenced yard; below, a lower deck and patio, raised planter boxes with drip irrigation, layered hardscaping, and a Premier Tuff Shed invite gardening, relaxing, and entertaining. Upstairs, the primary suite features a vaulted ceiling and a well-appointed en suite with dual vanities, a soaking tub, separate tiled shower, and an organized walk-in closet. One bedroom is ideally suited for a home office, while a convenient utility room and Elfa shelving systems throughout the home make daily organization easy. Gas heat and air conditioning, controlled by a Nest thermostat, keep the home cozy through warm summer days and cold winter nights. Gutter guards simplify seasonal upkeep. Lutron Caseta lighting switches, Ring exterior cameras and lighting, in-wall Ethernet, and a Tesla Universal Charger add modern ease and peace of mind. Ready for its next chapter, near schools, Mill Creek Town Center, Alderwood Mall.
Additional Information
- Community
- Martha Lake
- Style
- 18 - 2 Stories w/Bsmnt
- Basement
- Daylight
- Year Built
- 2018
- Total Covered Parking
- 2
- View
- Territorial
- Roof
- Composition
- Site Features
- Cable TV, Deck, Electric Car Charging, Fenced-Partially, Gas Available, Patio, Shop
- Tax Year
- 2026
- School District
- Edmonds
- Potential Terms
- Cash, Conventional
- Interior Features
- Bath Off Primary, Ceiling Fan(s), Dbl Pane/Storm Window, Dining Room, High Tech Cabling, Pantry, Security System, Skylight(s), Walk-In Closet(s)
- Flooring
- Ceramic Tile, Granite, Hardwood, Laminate, Carpet
- Driving Directions
- From northbound Larch Way, turn right onto 180th St SW. Street turns into 8th Pl W. House is at the end of the dead-end street on the right.
- Appliance
- Dishwasher, Disposal, Dryer, Microwave, Refrigerator, Tankless Water Heater, Washer
- Appliances Included
- Dishwasher(s), Dryer(s), Garbage Disposal, Microwave(s), Refrigerator(s), Washer(s)
- Energy Source
- Electric, Natural Gas
 Based on information submitted to the MLS GRID as of . All data is obtained from various sources and may not have been verified by broker or MLS GRID. Supplied Open House Information is subject to change without notice. All information should be independently reviewed and verified for accuracy. Properties may or may not be listed by the office/agent presenting the information.IDX information is provided exclusively for consumers’ personal noncommercial use, and may not be used for any purpose other than to identify prospective properties consumers may be interested in purchasing.