412 164 Place SE, Bothell, WA 98012
- $924,950
- 4
- BD
- 3
- BA
- 2,200
- SqFt




Listing Broker: eXp Realty; Anna Moon; 206-356-7098; anna.moon@exprealty.com
- List Price
- $924,950
- Status
- ACTIVE
- MLS#
- 2563981
- Price Change
- ▼ $25,000 1789114700
- Days on Market
- 111
- Bedrooms
- 4
- Finished SqFt
- 2,200
- Area Total SqFt
- 2200
- Annual Tax Ammount
- 7664.15
- Internet Provider
- X Finity
- Lot Size (sq ft)
- 8,276
- Fireplace
- Yes
- Sewer
- Sewer Connected
Property Description
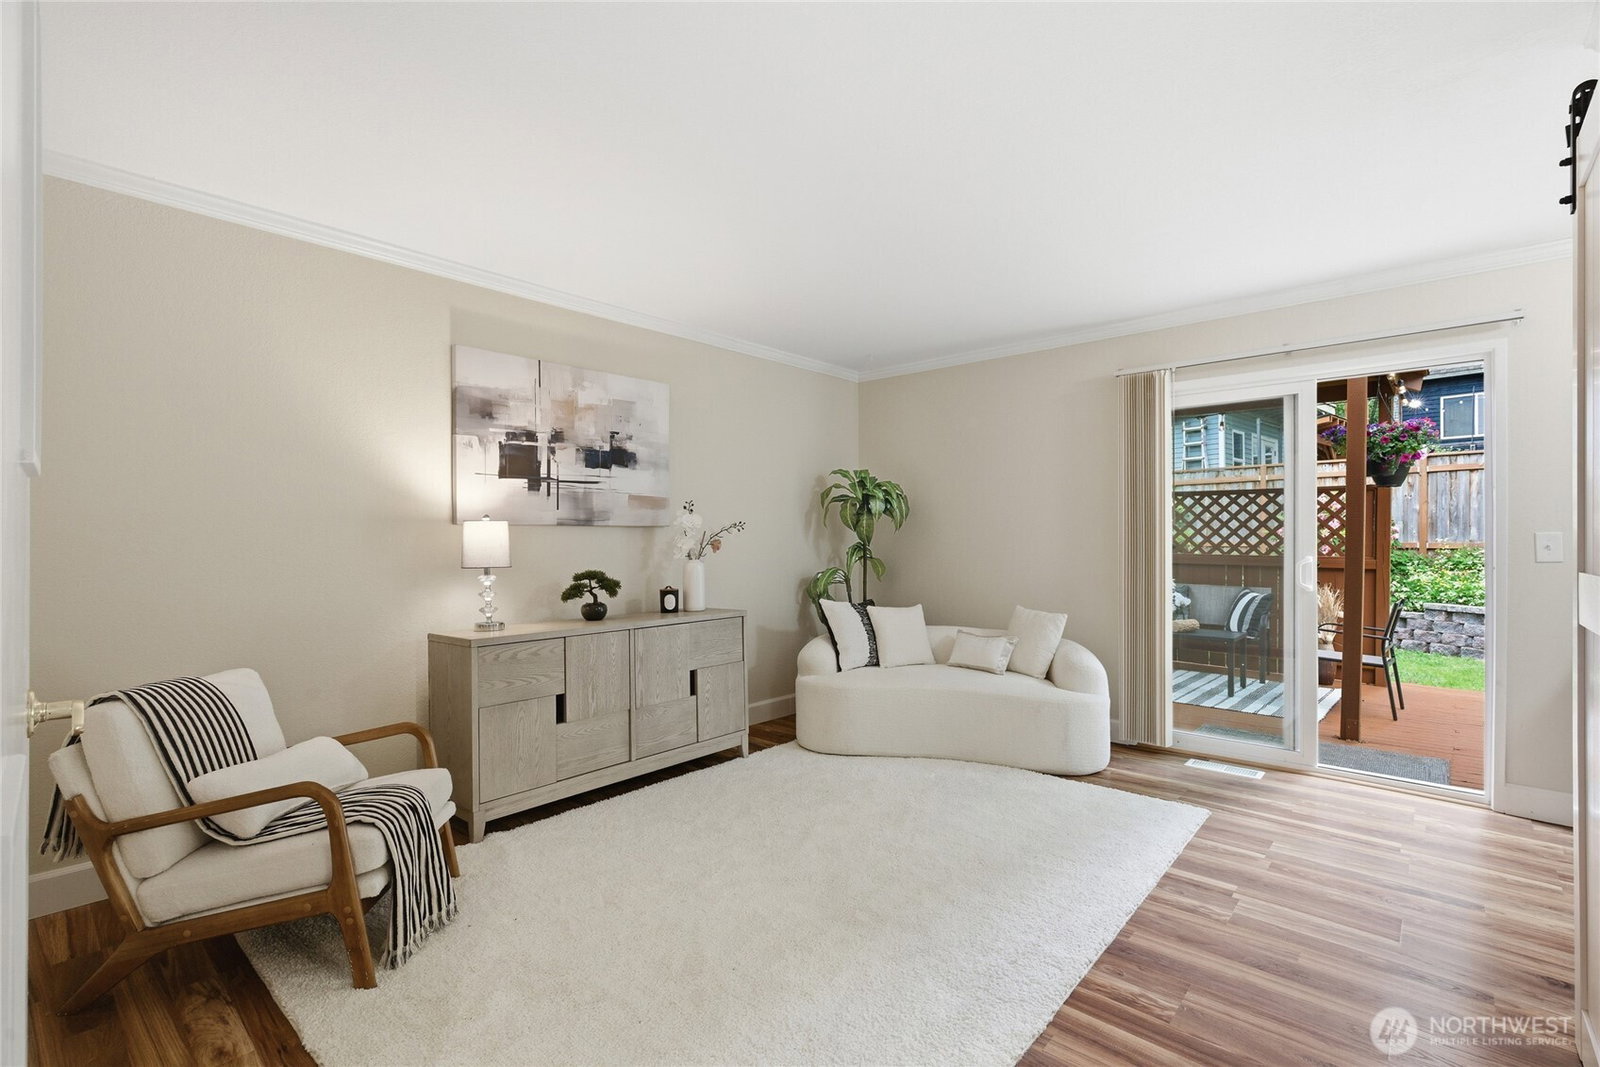
FINAL PRICE REDUCTION — SELLER READY TO SELL! NOW $924,950 — OVER $140,000 PRICE REDUCTION! Originally offered at $1,065,000, this is a significant opportunity to own a beautifully remodeled 4BD • 3BA • 2,200 SF Cape Cod-style home in Bothell with Edmonds School District. MUST SEE! Move-in ready with flexible living spaces ideal for multigenerational living, guests, or working from home. Features a second kitchen, office/den, spacious primary suite, walk-in closet, spa-inspired bath, and chef’s kitchen with quartz countertops, marble cabinetry & stainless-steel appliances. Extensively updated from 2023–2026 with newer furnace & central A/C, water heater, engineered hardwood floors, remodeled bathrooms, updated lighting, appliances, fresh interior & exterior paint, Leaf Guard gutters, security cameras & more! Enjoy a fully fenced private backyard with large deck, patio, gazebo, fire pit, tiered gardens, storage shed & newer retaining wall—perfect for entertaining and outdoor living. RV/boat parking + 2-car garage with refinished floor. Quiet cul-de-sac conveniently located near Mill Creek Town Center, parks, shopping & dining. Qualified buyers may be eligible for down payment assistance + preferred lender 1% first-year rate reduction. Ask for details! SELLER IS READY TO MAKE A DEAL! Bring your offer and take advantage of this substantial price reduction. Don't miss this opportunity! FINAL PRICE REDUCTION • MOVE-IN READY • EXTENSIVELY UPDATED • NOW $924,950
Additional Information
- Community
- Mill Creek
- Style
- 12 - 2 Story
- Year Built
- 1984
- Total Covered Parking
- 2
- View
- Territorial
- Roof
- Composition
- Site Features
- Cabana/Gazebo, Cable TV, Deck, Dog Run, Fenced-Fully, Gas Available, High Speed Internet, Outbuildings, Patio, RV Parking
- Tax Year
- 2026
- HOA Dues
- $120
- School District
- Edmonds
- Elementary School
- Buyer To Verify
- Middle School
- Buyer To Verify
- High School
- Buyer To Verify
- Potential Terms
- Cash, Conventional, FHA, VA Loan
- Interior Features
- Second Kitchen, Bath Off Primary, Dbl Pane/Storm Window, Dining Room, Fireplace, High Tech Cabling, Jetted Tub, Security System, Skylight(s), Vaulted Ceiling(s), Walk-In Closet(s), Water Heater
- Flooring
- Ceramic Tile, Engineered Hardwood, Carpet
- Driving Directions
- From 164th St SW, head south on 3rd Ave SE. Turn left onto 165th Pl SE, then left onto 4th Dr SE. Home is located on the left at the top of the cul-de-sac.
- Appliance
- Dishwasher, Disposal, Dryer, Microwave, Refrigerator, Stove(s)/Range(s), Washer
- Appliances Included
- Dishwasher(s), Dryer(s), Garbage Disposal, Microwave(s), Refrigerator(s), Stove(s)/Range(s), Washer(s)
- Water Heater Location
- Garage
- Water Heater Type
- Natural GAs
- Energy Source
- Electric, Natural Gas, Wood
 Based on information submitted to the MLS GRID as of . All data is obtained from various sources and may not have been verified by broker or MLS GRID. Supplied Open House Information is subject to change without notice. All information should be independently reviewed and verified for accuracy. Properties may or may not be listed by the office/agent presenting the information.IDX information is provided exclusively for consumers’ personal noncommercial use, and may not be used for any purpose other than to identify prospective properties consumers may be interested in purchasing.