973 Rainier Loop, Mount Vernon, WA 98274
- $925,000
- 3
- BD
- 3
- BA
- 2,022
- SqFt




Listing Broker: John L. Scott Anacortes; Shalyce Pocock; 360-421-4407; shalycepocock@johnlscott.com
- List Price
- $925,000
- Status
- ACTIVE
- MLS#
- 2585280
- Days on Market
- 0
- Bedrooms
- 3
- Finished SqFt
- 2,022
- Area Total SqFt
- 2022
- Annual Tax Ammount
- 8887
- Internet Provider
- Xfinity
- Lot Size (sq ft)
- 7,004
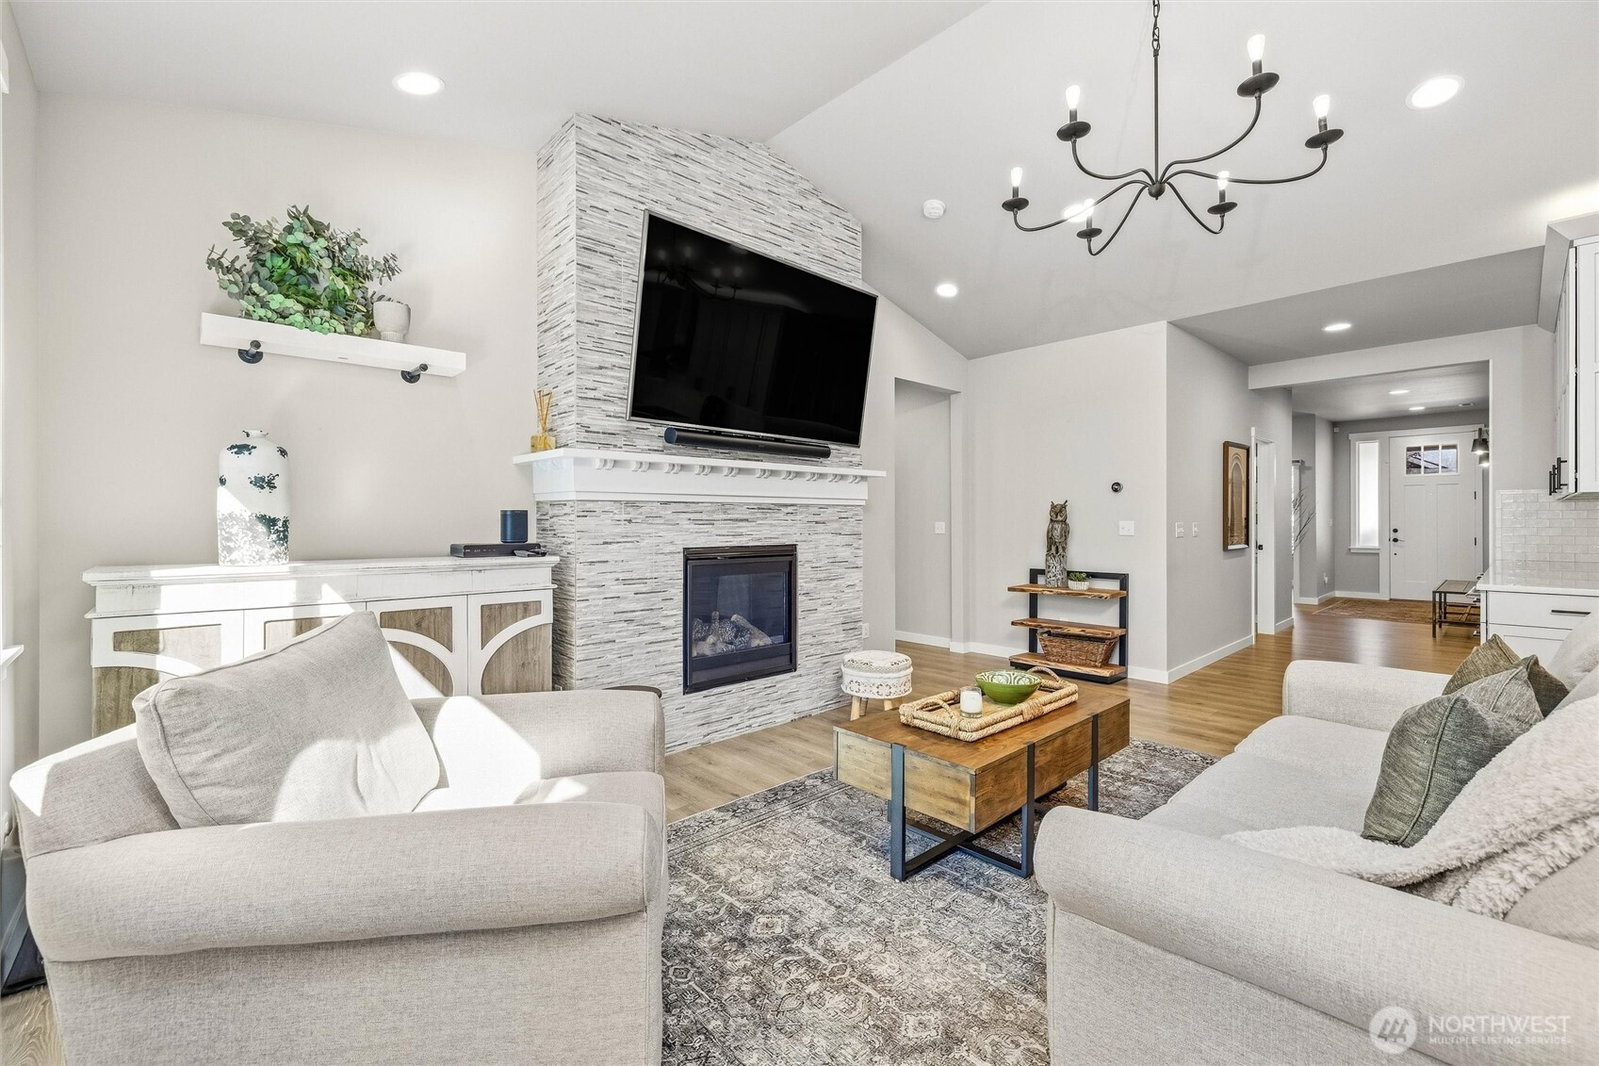
- Fireplace
- Yes
- Sewer
- Sewer Connected
Property Description
Exceptional Rambler with Greenbelt Privacy & an Incredible List of Upgrades in All Ages Community! This beautifully appointed 3-bedroom + Office, 2.5-bath rambler offers single-level living with a 3-car garage and an impressive collection of high-end upgrades. The stunning kitchen is designed for both everyday living and entertaining, featuring an oversized entertainment bar, premium JennAir appliances, built-in ice maker, 2-drawer refrigerator, wine fridge, and gorgeous cabinet lighting. Smart-home conveniences include Nest thermostats & Ring Security System, while A/C keeps the home comfortable year-round, the tankless hot water system with recirculating pump provides energy-efficient hot water on demand. Enjoy seamless indoor-outdoor living under the Struxure automatic patio cover that opens for the sun and automatically closes when it rains, a gas stub ready for your outdoor cooking setup plus landscape lighting & sprinkler system in both front & backyard. The fully finished and insulated garage offers exceptional flexibility for parking, projects, hobbies, or storage. Tucked against a peaceful greenbelt, the backyard provides a private, serene backdrop. With over $200,000 in thoughtful upgrades to list, this move-in-ready rambler is one you won't want to miss! Pre-Inspection available upon request.
Additional Information
- Community
- Hilltop Haven
- Style
- 10 - 1 Story
- Basement
- None
- Year Built
- 2021
- Total Covered Parking
- 3
- View
- Mountains, Territorial
- Roof
- Composition
- Site Features
- Cabana/Gazebo, Cable TV, Fenced-Fully, Gas Available, High Speed Internet, Irrigation, Patio, Sprinkler System
- Tax Year
- 2026
- HOA Dues
- $200
- School District
- Mount Vernon
- Potential Terms
- Cash, Conventional, VA Loan
- Interior Features
- Bath Off Primary, Ceiling Fan(s), Dbl Pane/Storm Window, Dining Room, Fireplace, Security System, Vaulted Ceiling(s), Walk-In Closet(s), Water Heater, Wet Bar, Wine/Beverage Refrigerator
- Flooring
- Ceramic Tile, Laminate
- Driving Directions
- I-5 North take Exit #225 to Anderson, Head East to Section Street, R on Broadway, R on Waugh Rd, R on Rainier Loop, Straight into development then R where Rainier Loop turns. Home on Left.
- Appliance
- Dishwasher, Disposal, Double Oven, Microwave, Refrigerator, Stove(s)/Range(s), Tankless Water Heater
- Appliances Included
- Dishwasher(s), Double Oven, Garbage Disposal, Microwave(s), Refrigerator(s), Stove(s)/Range(s)
- Water Heater Location
- Garage
- Water Heater Type
- Tankless/Gas
- Energy Source
- Natural Gas
 Based on information submitted to the MLS GRID as of . All data is obtained from various sources and may not have been verified by broker or MLS GRID. Supplied Open House Information is subject to change without notice. All information should be independently reviewed and verified for accuracy. Properties may or may not be listed by the office/agent presenting the information.IDX information is provided exclusively for consumers’ personal noncommercial use, and may not be used for any purpose other than to identify prospective properties consumers may be interested in purchasing.