Share this with your friends


+13603634803
Realty One Group Orca
1875 Fraser Avenue, Mount Vernon, WA 98274
- $720,000
- 3
- BD
- 2
- BA
- 1,936
- SqFt




Listing Broker: Windermere RE Skagit Valley; Elizabeth A. Miller; ; Selling Office: eXp Realty.
- Sold Price
- $720,000
- List Price
- $720,000
- Status
- SOLD
- MLS#
- 2476971
- Closing Date
- Feb 26, 2026
- Days on Market
- 6
- Bedrooms
- 3
- Finished SqFt
- 1,936
- Area Total SqFt
- 1936
- Annual Tax Ammount
- 6987
- Internet Provider
- Xfinity
- Lot Size (sq ft)
- 6,625
- Fireplace
- Yes
- Sewer
- Sewer Connected
Property Description
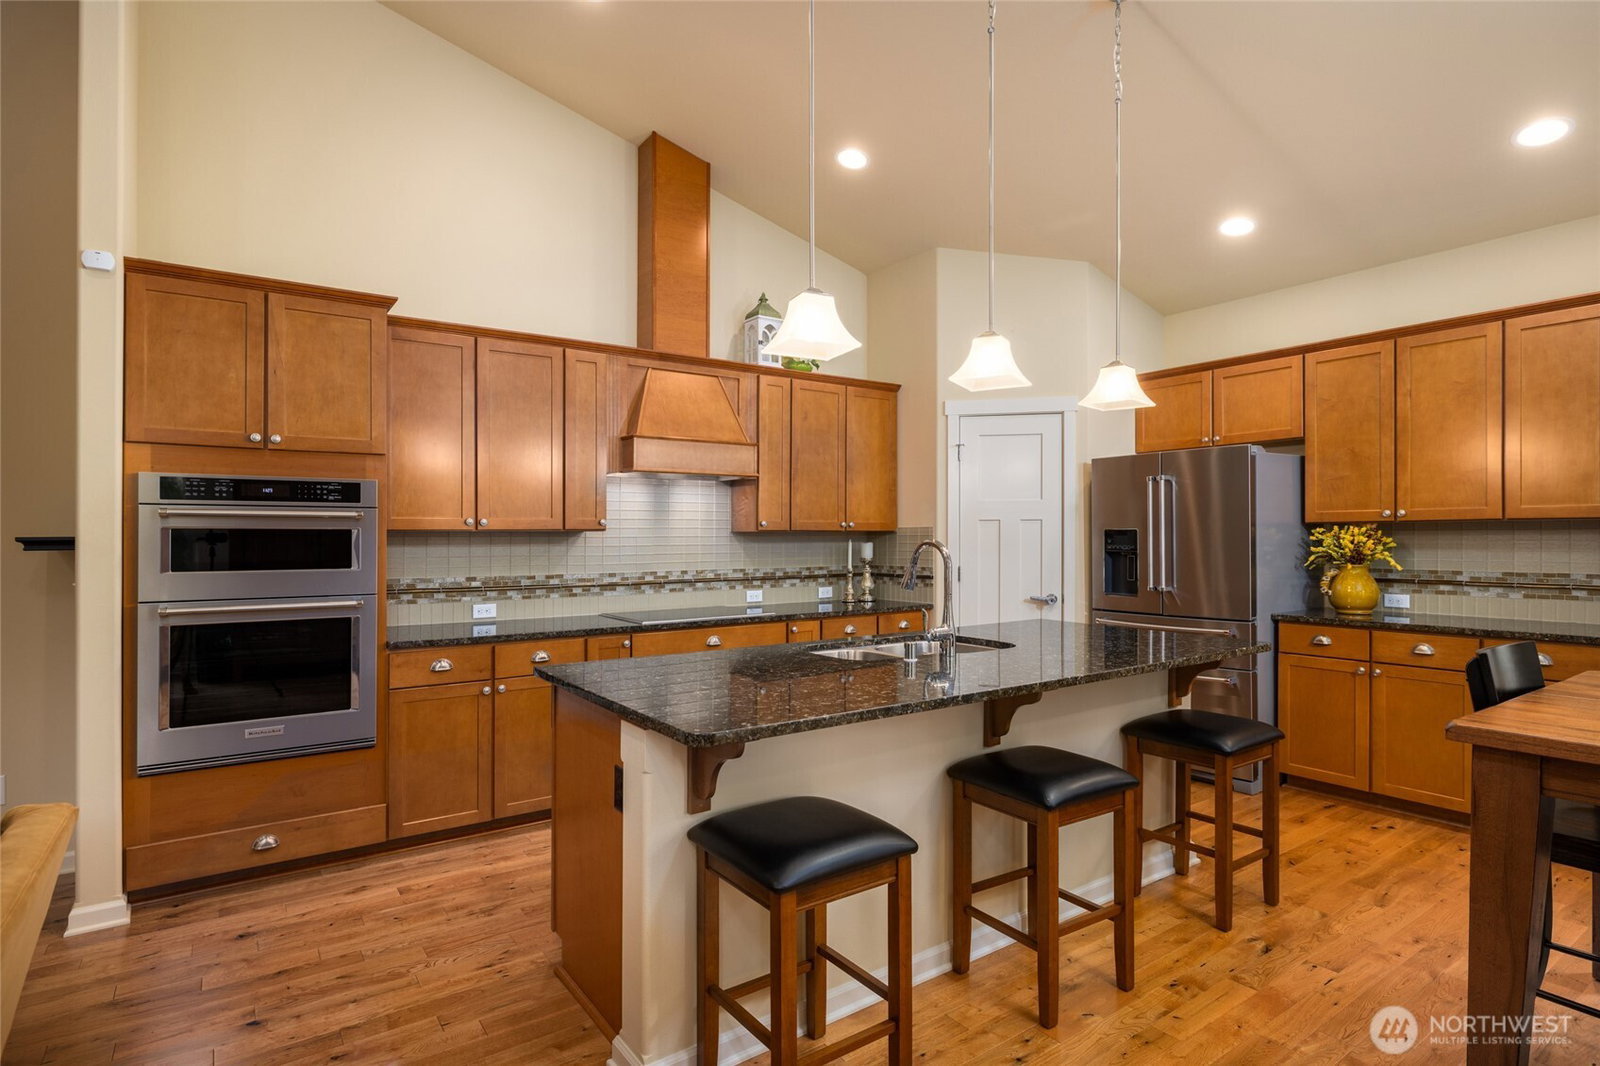
Nestled in the tranquil 55+ community of Big Fir, this immaculately maintained single story residence backs to a serene greenbelt, and showcases open architecture, high ceilings and timeless craftsman style warm wood detailing throughout. Exceptional no-step design with thoughtful upgrades throughout, including Central AC. Entertainment kitchen equipped with stainless appliances, an abundance of custom cabinetry, and walk-in pantry. Glistening granite countertops with full tile backsplash, plus center cook island offering additional storage and bar seating. Spacious dining area just off the kitchen seamlessly connects to a light filled living room with oversized picture windows and warmed by a cozy gas fireplace framed with custom floor to ceiling shelving units. French doors off the tiled entry open to a spacious office/den. The private primary suite is generously sized and features a 4-piece ensuite with dual vanity, an oversized accessible shower, and a large walk-in closet. Two inviting guest bedrooms and a full guest bath complete the layout. Step outside to the spectacular covered back deck made for relaxing and entertaining in every season. You will also appreciate the two-car garage with included shelving, mature landscaping, serene walking trails and wonderful community clubhouse. HOA provides front & back lawn care, making everyday living easy. Fantastic location, close to medical services, shopping, Little Mountain hiking/biking & historic downtown Mount Vernon!
Additional Information
- Community
- Mount Vernon
- Style
- 10 - 1 Story
- Basement
- None
- Year Built
- 2014
- Total Covered Parking
- 2
- View
- Territorial
- Roof
- Composition
- Site Features
- Cable TV, Deck, Fenced-Partially, Gas Available, High Speed Internet, Sprinkler System
- Tax Year
- 2025
- HOA Dues
- $275
- School District
- Mount Vernon
- Elementary School
- Buyer To Verify
- Middle School
- Buyer To Verify
- High School
- Mount Vernon High
- Potential Terms
- Cash, Conventional, FHA, VA Loan
- Interior Features
- Bath Off Primary, Ceiling Fan(s), Dbl Pane/Storm Window, Dining Room, Fireplace, French Doors, Pantry, Security System, Skylight(s), Sprinkler System, Vaulted Ceiling(s), Walk-In Closet(s), Water Heater
- Flooring
- Ceramic Tile, Engineered Hardwood
- Driving Directions
- From I-5 north or south: Exit 225 Anderson Road. Right on Blackburn, Left on Fraser Ave to home on the left.
- Appliance
- Dishwasher, Disposal, Dryer, Microwave, Refrigerator, Stove(s)/Range(s), Washer
- Appliances Included
- Dishwasher(s), Dryer(s), Garbage Disposal, Microwave(s), Refrigerator(s), Stove(s)/Range(s), Washer(s)
- Age Restricted
- Yes
- Water Heater Location
- Garage
- Water Heater Type
- Gas
- Energy Source
- Electric, Natural Gas
 Based on information submitted to the MLS GRID as of . All data is obtained from various sources and may not have been verified by broker or MLS GRID. Supplied Open House Information is subject to change without notice. All information should be independently reviewed and verified for accuracy. Properties may or may not be listed by the office/agent presenting the information.IDX information is provided exclusively for consumers’ personal noncommercial use, and may not be used for any purpose other than to identify prospective properties consumers may be interested in purchasing.