Share this with your friends


+13603634803
Realty One Group Orca
1511 S 12th Street, Mount Vernon, WA 98274
- $489,000
- 2
- BD
- 1
- BA
- 1,360
- SqFt


Listing Broker: RE/MAX Gateway; Shane Servoss; ; Selling Office: AgencyOne.
- Sold Price
- $489,000
- List Price
- $489,000
- Status
- SOLD
- MLS#
- 2481246
- Closing Date
- Apr 15, 2026
- Days on Market
- 38
- Bedrooms
- 2
- Finished SqFt
- 1,360
- Area Total SqFt
- 1360
- Annual Tax Ammount
- 5212.73
- Lot Size (sq ft)
- 4,792
- Sewer
- Sewer Connected
Property Description
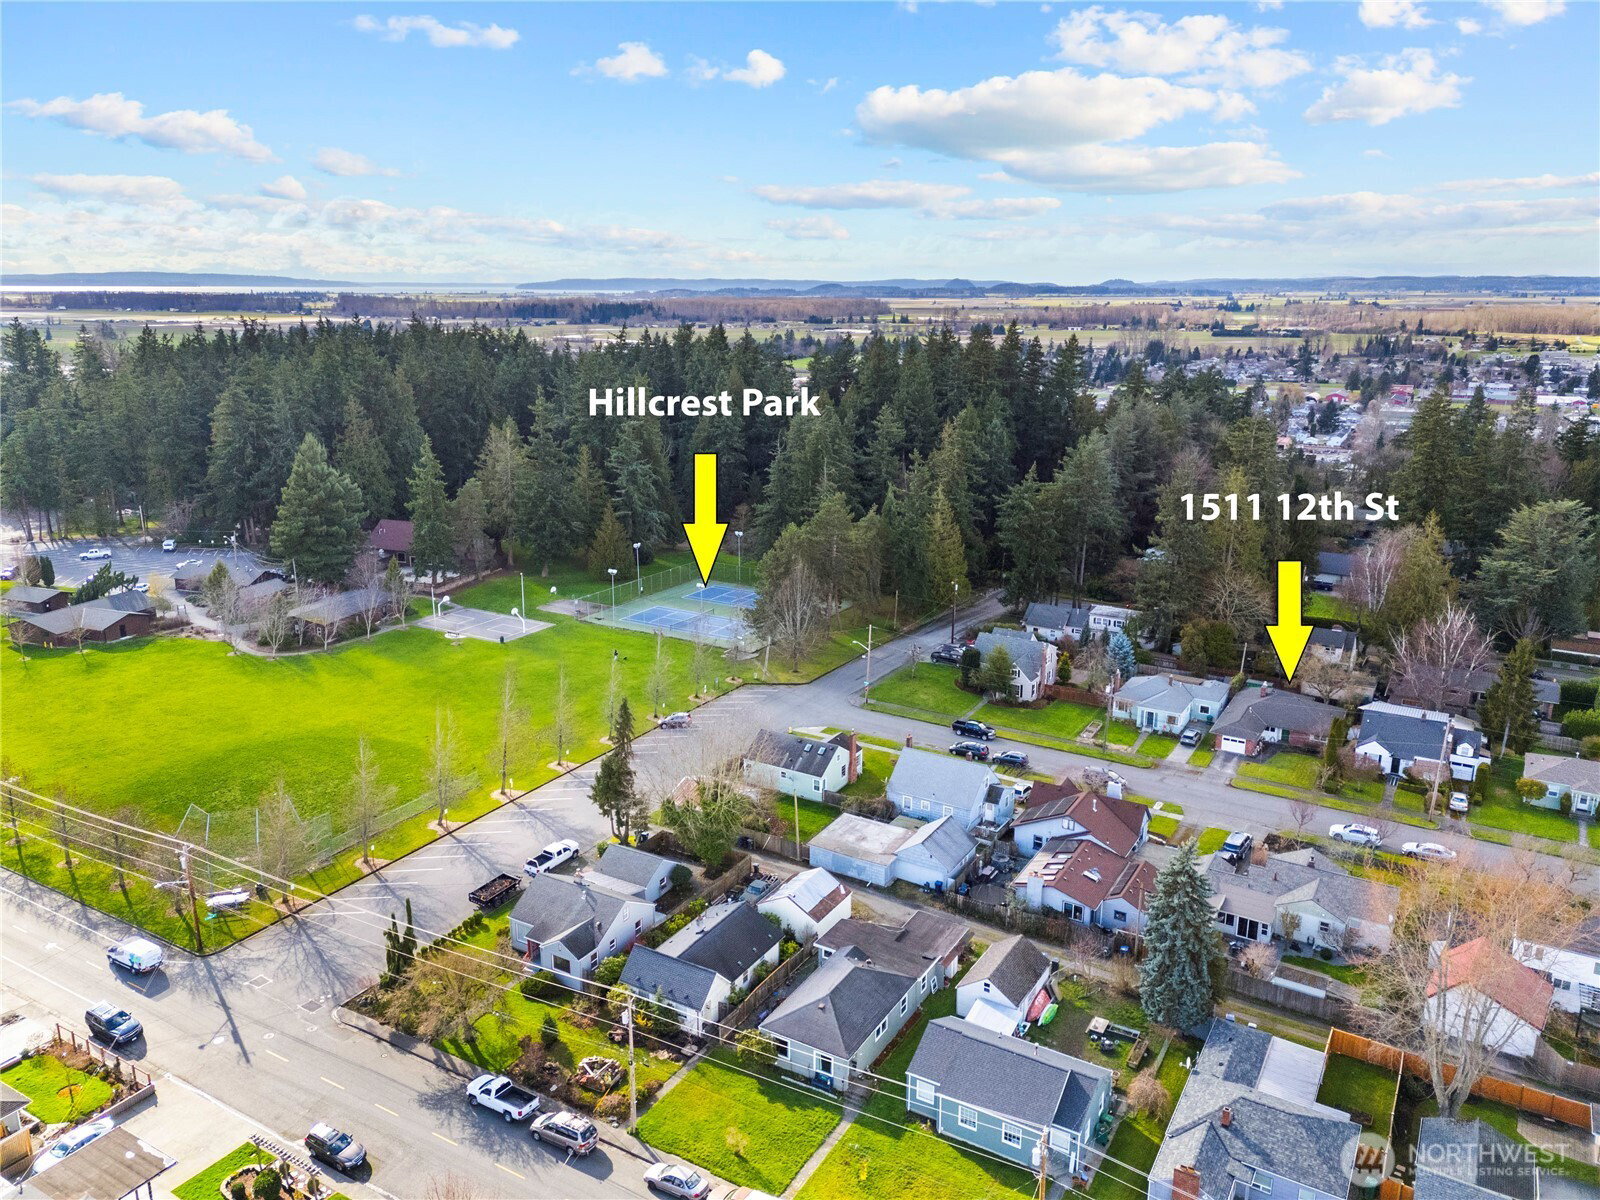
Welcome home to this charming 2-bedroom, 1-bath property in a prime Mount Vernon location! Nestled near beautiful Hillcrest Park, this home offers the perfect blend of comfort and convenience. Enjoy being just minutes from downtown Mount Vernon, local schools, Skagit Valley Hospital, and quick, easy access to I-5—making commuting and daily errands a breeze. Inside, you’ll appreciate the spacious bedrooms and the fresh feel of new flooring in the living room, creating a warm and inviting space to relax or gather with friends. Natural light fills the home, adding to its welcoming atmosphere. Step outside to a fully fenced backyard—ideal for pets, play, gardening, or simply enjoying your own private outdoor retreat. Whether you're hosting a summer BBQ or savoring a quiet evening, this yard offers flexibility and peace of mind. If you’ve been looking for an affordable home in a central location close to parks, schools, medical services, and major routes, this one checks all the boxes. Don’t miss your chance to own a home that combines comfort, convenience, and a location that truly delivers.
Additional Information
- Community
- Mt Vernon Hill
- Style
- 10 - 1 Story
- Basement
- None
- Year Built
- 1953
- Total Covered Parking
- 1
- View
- Territorial
- Roof
- Composition
- Site Features
- Cable TV, Gas Available, Patio
- Tax Year
- 2026
- School District
- Mount Vernon
- Elementary School
- Buyer To Verify
- Middle School
- Buyer To Verify
- High School
- Mount Vernon High
- Potential Terms
- Cash, Conventional, FHA, VA Loan
- Interior Features
- Dining Room, Water Heater
- Flooring
- Laminate, Vinyl, Carpet
- Driving Directions
- From I-5 South, take exit 226 for Kincaid St. Head west on E Kincaid St, left onto S 2nd St, left onto Division St/Anderson Rd, right onto S 12th St. House on the left before Hillcrest Park.
- Appliance
- Dishwasher, Disposal, Dryer, Refrigerator, Stove(s)/Range(s), Washer
- Appliances Included
- Dishwasher(s), Dryer(s), Garbage Disposal, Refrigerator(s), Stove(s)/Range(s), Washer(s)
- Water Heater Location
- Garage
- Water Heater Type
- Electric
- Energy Source
- Natural Gas
 Based on information submitted to the MLS GRID as of . All data is obtained from various sources and may not have been verified by broker or MLS GRID. Supplied Open House Information is subject to change without notice. All information should be independently reviewed and verified for accuracy. Properties may or may not be listed by the office/agent presenting the information.IDX information is provided exclusively for consumers’ personal noncommercial use, and may not be used for any purpose other than to identify prospective properties consumers may be interested in purchasing.