Share this with your friends


+13603634803
Realty One Group Orca
24094 Walker Valley Road, Mount Vernon, WA 98274
- $705,000
- 5
- BD
- 3
- BA
- 2,704
- SqFt




Listing Broker: SASH Realty; Brandon Tuttle; ; Selling Office: Daily Realty Group LLC.
- Sold Price
- $705,000
- List Price
- $695,000
- Status
- SOLD
- MLS#
- 2489757
- Closing Date
- Apr 06, 2026
- Days on Market
- 3
- Bedrooms
- 5
- Finished SqFt
- 2,704
- Area Total SqFt
- 2704
- Annual Tax Ammount
- 5859
- Internet Provider
- Astound
- Lot Size (sq ft)
- 20,909
- Sewer
- Sewer Connected
Property Description
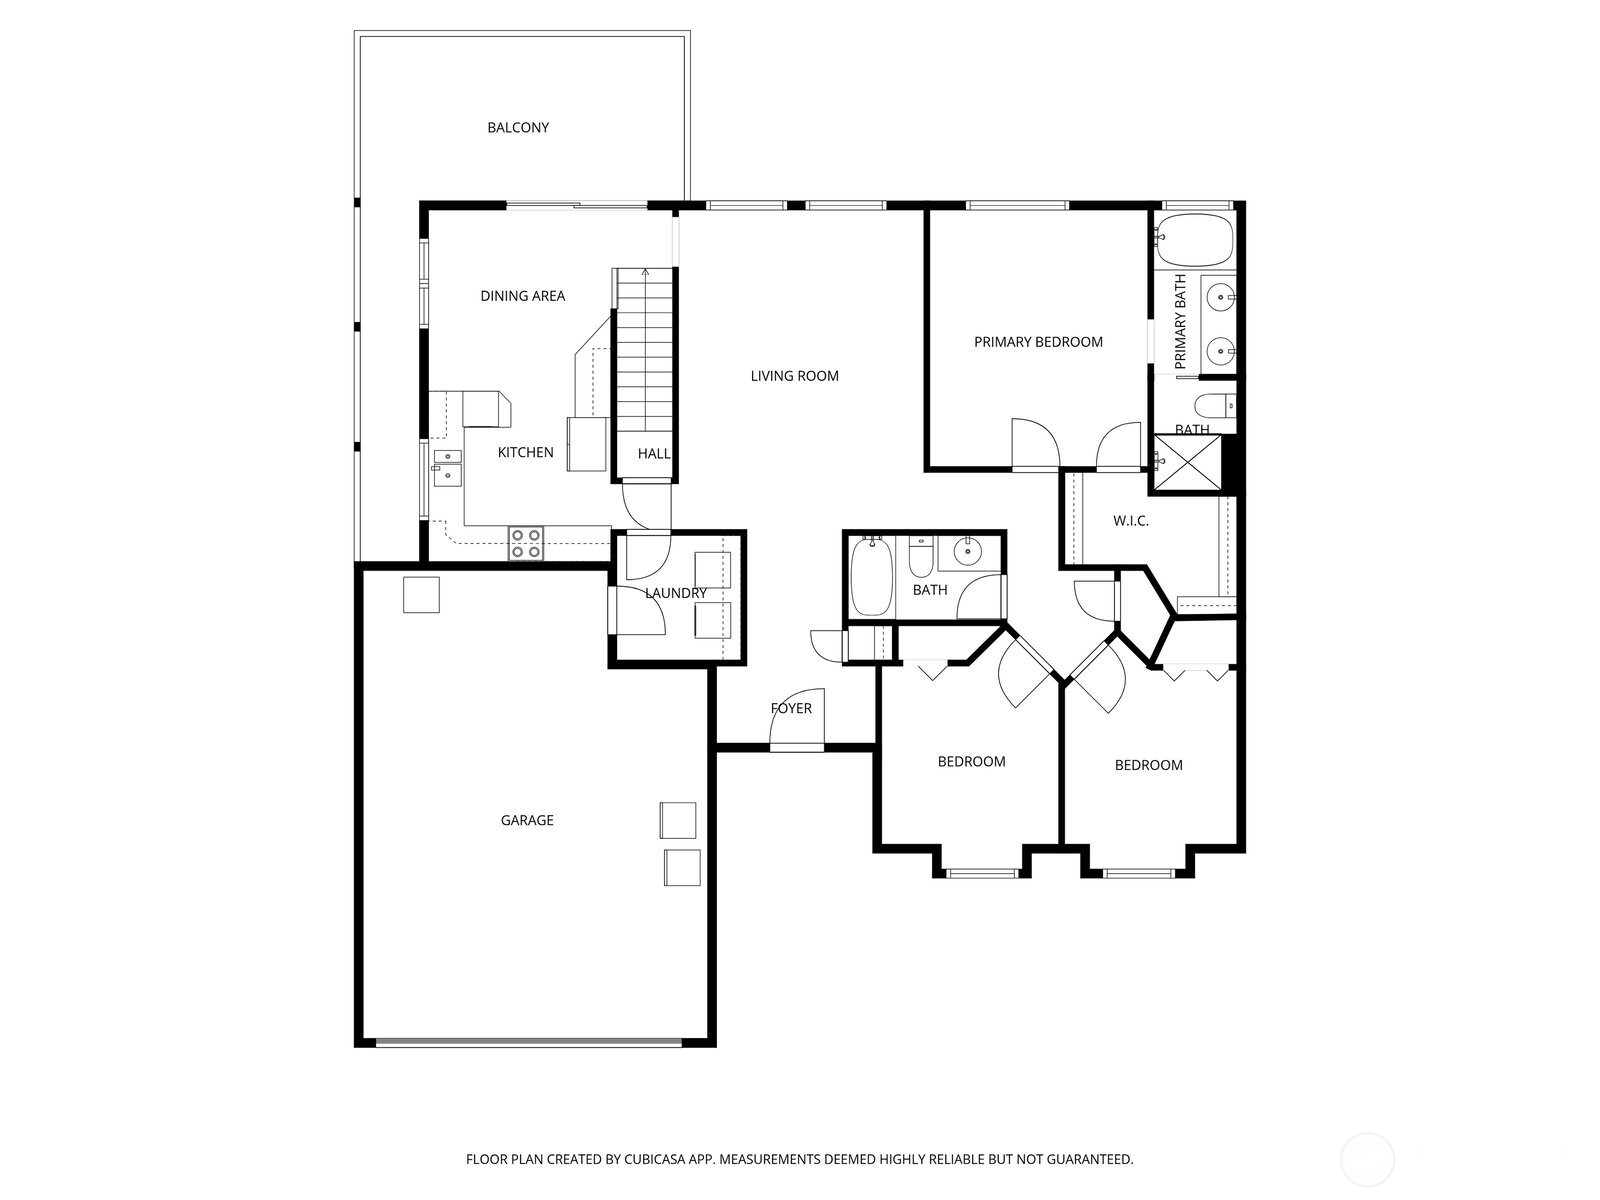
Big Lake House Dreams? Welcome to Big Lake and this expansive 2,704 sq foot home, cited on a dreamy shy half-acre with westerly views- perfect for catching the kaleidoscope of colors reflecting from every sunset. Boasting 5 bedrooms and 3 bathrooms, there is plenty of space for everyone! Recent refresh including interior paint, lighting and upstairs carpet make this home primed for your customization. Move-in ready with the potential to create your dream Lake House with some sweat equity. Entering the house on the main level you'll have an airy entry leading to your spacious living room with soaring vaulted ceilings. On the left is your cozy corner kitchen and bright eating area that flows effortlessly into your Summer oasis back deck with Lake views. Speaking of Lake views, imagine warm winter soaks in your deep tub gazing at Big Lake from your primary 5-piece ensuite with a walk-in closet. Rounding out the main level are 2 guest bedrooms and a full bath. Downstairs was designed for hosting, complete with a large wet bar and fridge and a fantastic rec room. There is even more room for guests with an additional 2 bedrooms and one bathroom. Just 15 minutes from DT Mt. Vernon, this private property is also conveniently located. Welcome home to Big Lake!
Additional Information
- Community
- Big Lake
- Style
- 16 - 1 Story w/Bsmnt.
- Basement
- Daylight, Finished
- Year Built
- 1996
- Total Covered Parking
- 2
- View
- Lake, Territorial
- Roof
- Composition
- Site Features
- Deck, Dog Run, Gas Available, Patio
- Tax Year
- 2025
- HOA Dues
- $100
- School District
- Sedro Woolley
- Potential Terms
- Cash, Conventional, FHA, VA Loan
- Interior Features
- Bath Off Primary, Dbl Pane/Storm Window, Walk-In Closet(s), Water Heater, Wet Bar
- Flooring
- Laminate, Vinyl, Carpet
- Driving Directions
- From Highway 9 turn onto Walker Valley Road. Home is the 2nd on the right.
- Appliance
- Dishwasher, Dryer, Microwave, Refrigerator, Stove(s)/Range(s), Tankless Water Heater, Washer
- Appliances Included
- Dishwasher(s), Dryer(s), Microwave(s), Refrigerator(s), Stove(s)/Range(s), Washer(s)
- Water Heater Location
- Garage
- Water Heater Type
- Gas- Tankless
- Energy Source
- Electric, Natural Gas
 Based on information submitted to the MLS GRID as of . All data is obtained from various sources and may not have been verified by broker or MLS GRID. Supplied Open House Information is subject to change without notice. All information should be independently reviewed and verified for accuracy. Properties may or may not be listed by the office/agent presenting the information.IDX information is provided exclusively for consumers’ personal noncommercial use, and may not be used for any purpose other than to identify prospective properties consumers may be interested in purchasing.