1401 141st Court SE, Mill Creek, WA 98012
- $1,385,000
- 5
- BD
- 4
- BA
- 3,851
- SqFt




Listing Broker: eXp Realty; Rose Johnson; 425-429-0191; rose@rosejohnson.com
- List Price
- $1,385,000
- Status
- ACTIVE
- MLS#
- 2585547
- Days on Market
- 103
- Bedrooms
- 5
- Finished SqFt
- 3,851
- Area Total SqFt
- 3851
- Annual Tax Ammount
- 12598
- Internet Provider
- Xfinity
- Lot Size (sq ft)
- 15,246
- Fireplace
- Yes
- Sewer
- Sewer Connected
Property Description
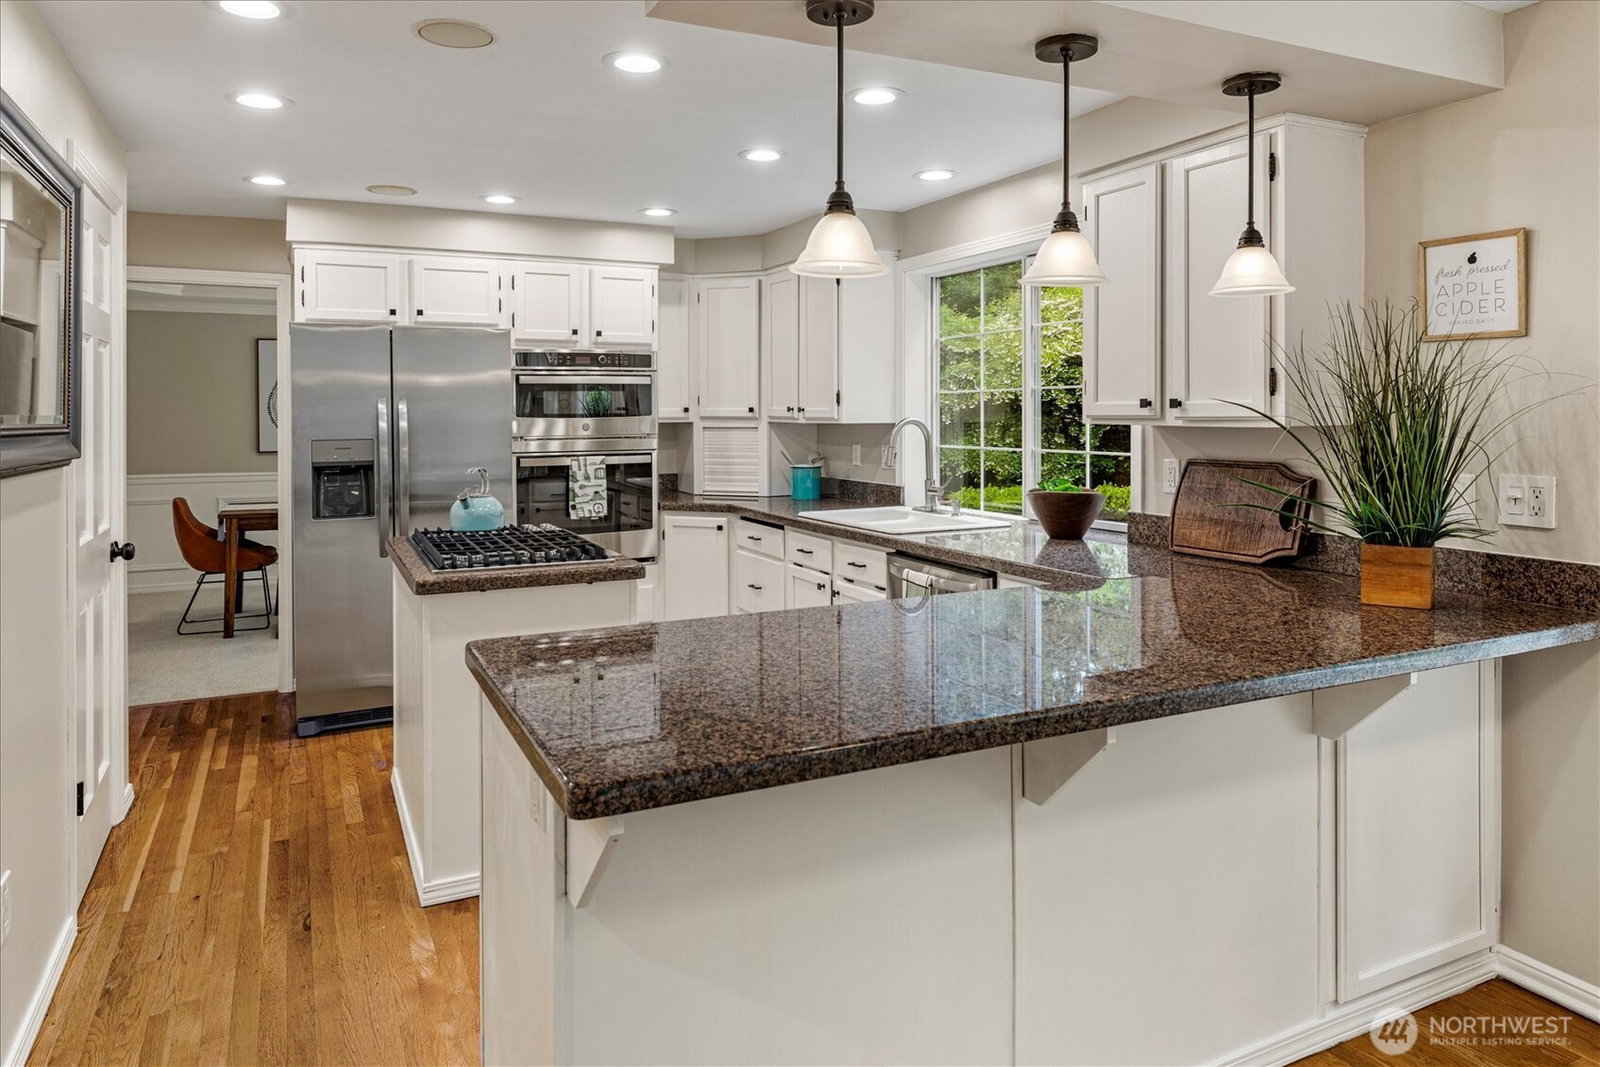
Welcome to 3,851 sq ft of versatile living on a private 0.35-acre cul-de-sac lot in sought-after Mill Creek Country Club. This 5-bedroom, 3.25-bath home has been refreshed with new interior paint, carpet, and lighting, creating a move-in-ready setting for its next chapter. The bright kitchen features all-new appliances, a generous pantry, and abundant storage. A main-level bedroom offers comfortable guest space, while a separate office with its own exterior entrance is well suited for working from home. The primary suite is a private retreat with a spa-inspired 5-piece ensuite with a luxurious soaking tub and large walk-in closet. Upstairs, a spacious game/bonus room adds flexibility for recreation, media, or entertaining. A dramatic floor-to-ceiling brick fireplace anchors the living room creating an inviting place to gather. A spacious 2-car garage provides convenient parking plus extra storage. Outside, the expansive, fully fenced park-like yard is a private oasis with mature landscaping, a pond and water feature. Exceptional space, flexibility, and privacy, with convenient access to parks, trails, shopping, and Mill Creek amenities.
Additional Information
- Community
- Mill Creek Country Club
- Style
- 12 - 2 Story
- Basement
- None
- Year Built
- 1987
- Total Covered Parking
- 2
- Roof
- Metal
- Site Features
- Cable TV, Deck, Fenced-Fully, Gas Available, Green House, High Speed Internet, Sprinkler System
- Tax Year
- 2026
- HOA Dues
- $736
- School District
- Everett
- Elementary School
- Mill Creek Elem
- Middle School
- Heatherwood Mid
- High School
- Henry M. Jackson Hig
- Potential Terms
- Cash, Conventional
- Interior Features
- Bath Off Primary, Ceiling Fan(s), Dining Room, Fireplace, French Doors, Jetted Tub, Loft, Pantry, Skylight(s), Vaulted Ceiling(s), Walk-In Closet(s), Water Heater
- Flooring
- Ceramic Tile, Hardwood, Laminate, Vinyl, Carpet
- Driving Directions
- GPS Friendly. From Bothell Everett HWY 527, turn East onto Trillium, turn Right @Douglas Fir onto 142nd Pl SE, turn Right onto 14th Drive SE, turn Left onto 141st Ct SE. Home is straight ahead.
- Appliance
- Dishwasher, Disposal, Dryer, Microwave, Refrigerator, Stove(s)/Range(s), Washer
- Appliances Included
- Dishwasher(s), Dryer(s), Garbage Disposal, Microwave(s), Refrigerator(s), Stove(s)/Range(s), Washer(s)
- Water Heater Location
- Garage
- Water Heater Type
- Gas
- Energy Source
- Electric, Natural Gas
 Based on information submitted to the MLS GRID as of . All data is obtained from various sources and may not have been verified by broker or MLS GRID. Supplied Open House Information is subject to change without notice. All information should be independently reviewed and verified for accuracy. Properties may or may not be listed by the office/agent presenting the information.IDX information is provided exclusively for consumers’ personal noncommercial use, and may not be used for any purpose other than to identify prospective properties consumers may be interested in purchasing.