Share this with your friends


+13603634803
Realty One Group Orca
2649 A NW 63rd St, Seattle, WA 98107
- $849,900
- 3
- BD
- 2
- BA
- 1,713
- SqFt




Listing Broker: Windermere RE/Capitol Hill,Inc; Ray York; 206-222-7634; Ray@VWPRE.com
- List Price
- $849,900
- Status
- ACTIVE
- MLS#
- 2588603
- Days on Market
- 137
- Bedrooms
- 3
- Finished SqFt
- 1,713
- Area Total SqFt
- 1713
- Annual Tax Ammount
- 1
- Lot Size (sq ft)
- 1,139
- Sewer
- Sewer Connected
Property Description
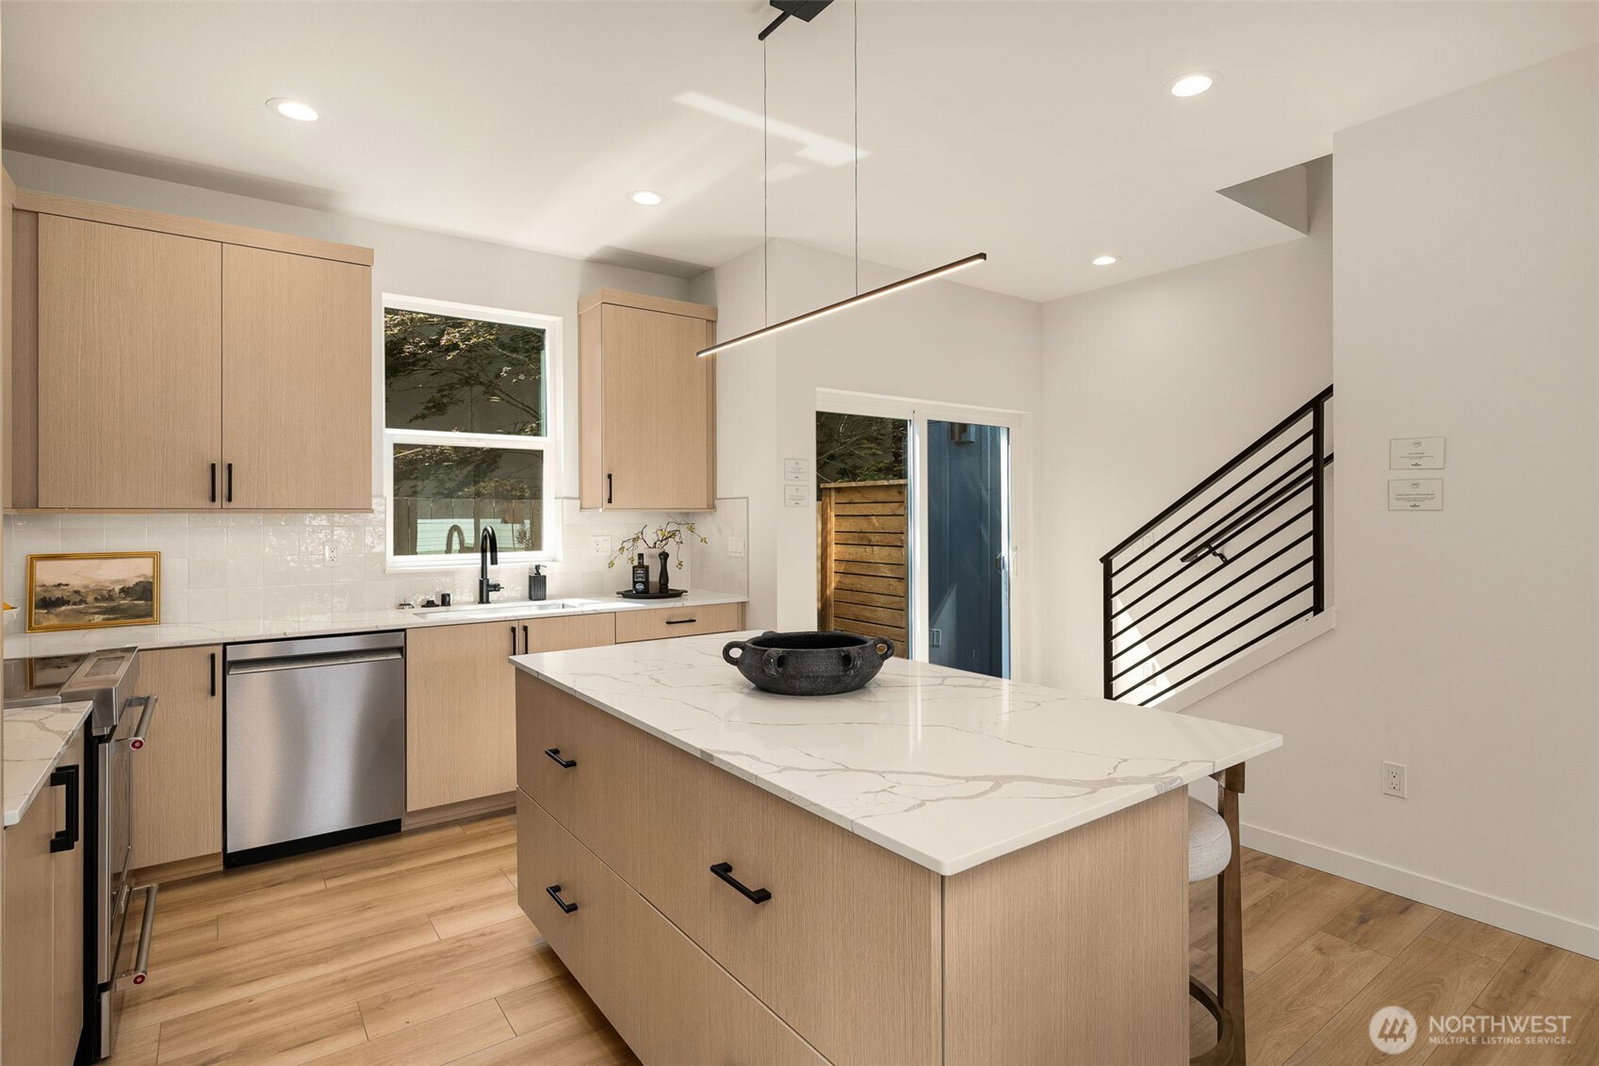
$40K Buyer Credit — apply toward rate buydown or closing costs (terms apply*). Three bedrooms, 2.5 baths and 1,713 sq ft, topped by a private rooftop deck with views to downtown Seattle and the mountains. The main level opens to a fenced patio and flows into an open kitchen, dining and living space with quartz counters, stainless appliances, sleek cabinetry, a generous island for gathering, and ductless splits for maximum comfort around the home. Upstairs, two bedrooms share a stylish full bath featuring a dual vanity, rare for a secondary bathroom offering immense flexibility for guests short and long term. Alternatively easily convert a bedroom into a home office or functional media space. The top floor is a dedicated primary suite. Raised ceilings creates volume, a walk-in closet adds convenience, and a doorless shower provides a true spa-inspired bathroom layering luxury with function. All this & a roof deck above for private views of Seattle. Coupled with off-street parking and you have a full modern living package. Add on top a 1-year builder warranty and you can sleep completely stress free. Minutes to Ballard Ave, Market Street, Golden Gardens, Salmon Bay Park and the Sunday farmers market. This is the last home available, do not miss your chance!
Additional Information
- Community
- Ballard
- Style
- 32 - Townhouse
- Basement
- None
- Year Built
- 2026
- View
- City, Mountains, Territorial
- Roof
- Flat
- Site Features
- Electric Car Charging, Fenced-Partially
- Tax Year
- 2026
- School District
- Seattle
- Elementary School
- Adams
- Middle School
- Whitman Mid
- High School
- Ballard High
- Potential Terms
- Cash, Conventional, VA Loan
- Interior Features
- Bath Off Primary, Dbl Pane/Storm Window, High Tech Cabling, Walk-In Closet(s), Water Heater
- Flooring
- Ceramic Tile, Vinyl Plank, Carpet
- Driving Directions
- Mapping is Correct
- Appliance
- Dishwasher, Refrigerator, Stove(s)/Range(s)
- Appliances Included
- Dishwasher(s), Refrigerator(s), Stove(s)/Range(s)
- Water Heater Location
- Utility Area
- Water Heater Type
- Tank Hybrid
- Energy Source
- Electric
 Based on information submitted to the MLS GRID as of . All data is obtained from various sources and may not have been verified by broker or MLS GRID. Supplied Open House Information is subject to change without notice. All information should be independently reviewed and verified for accuracy. Properties may or may not be listed by the office/agent presenting the information.IDX information is provided exclusively for consumers’ personal noncommercial use, and may not be used for any purpose other than to identify prospective properties consumers may be interested in purchasing.